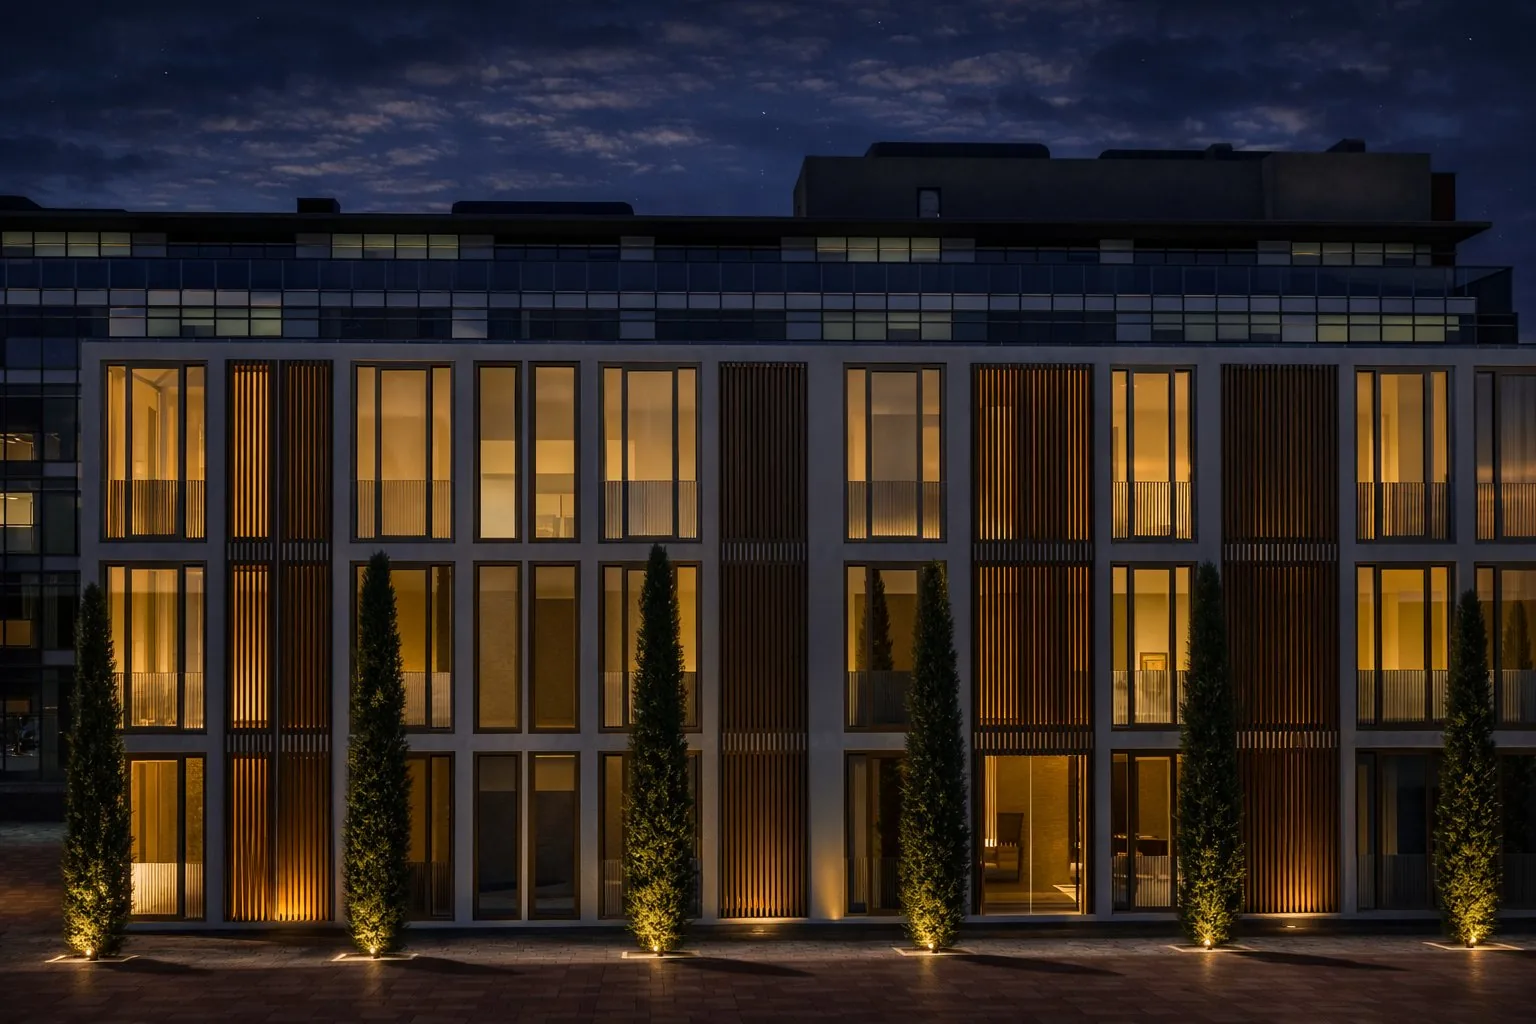
A study in rhythm, repetition and light — and an argument that a facade can be the whole building's position, not just its face.
The slats do the real work. They let the light in on the building's terms rather than the sun's.
The project is built on the repetition and modulation of a residential facade, where the rhythm of openings and vertical elements gives the whole envelope one identity instead of eighty separate windows.
Wooden slats let natural light be controlled precisely — they add depth and variation across the surface while keeping the language coherent from street level, which is the only place most people will ever read it from.
AI-assisted visualization was used to test material combinations and lighting conditions — running the facade through different times of day to see how much the composition actually depends on the shadow, and how much on the wood.
↑ three renders, one long argument about shadow
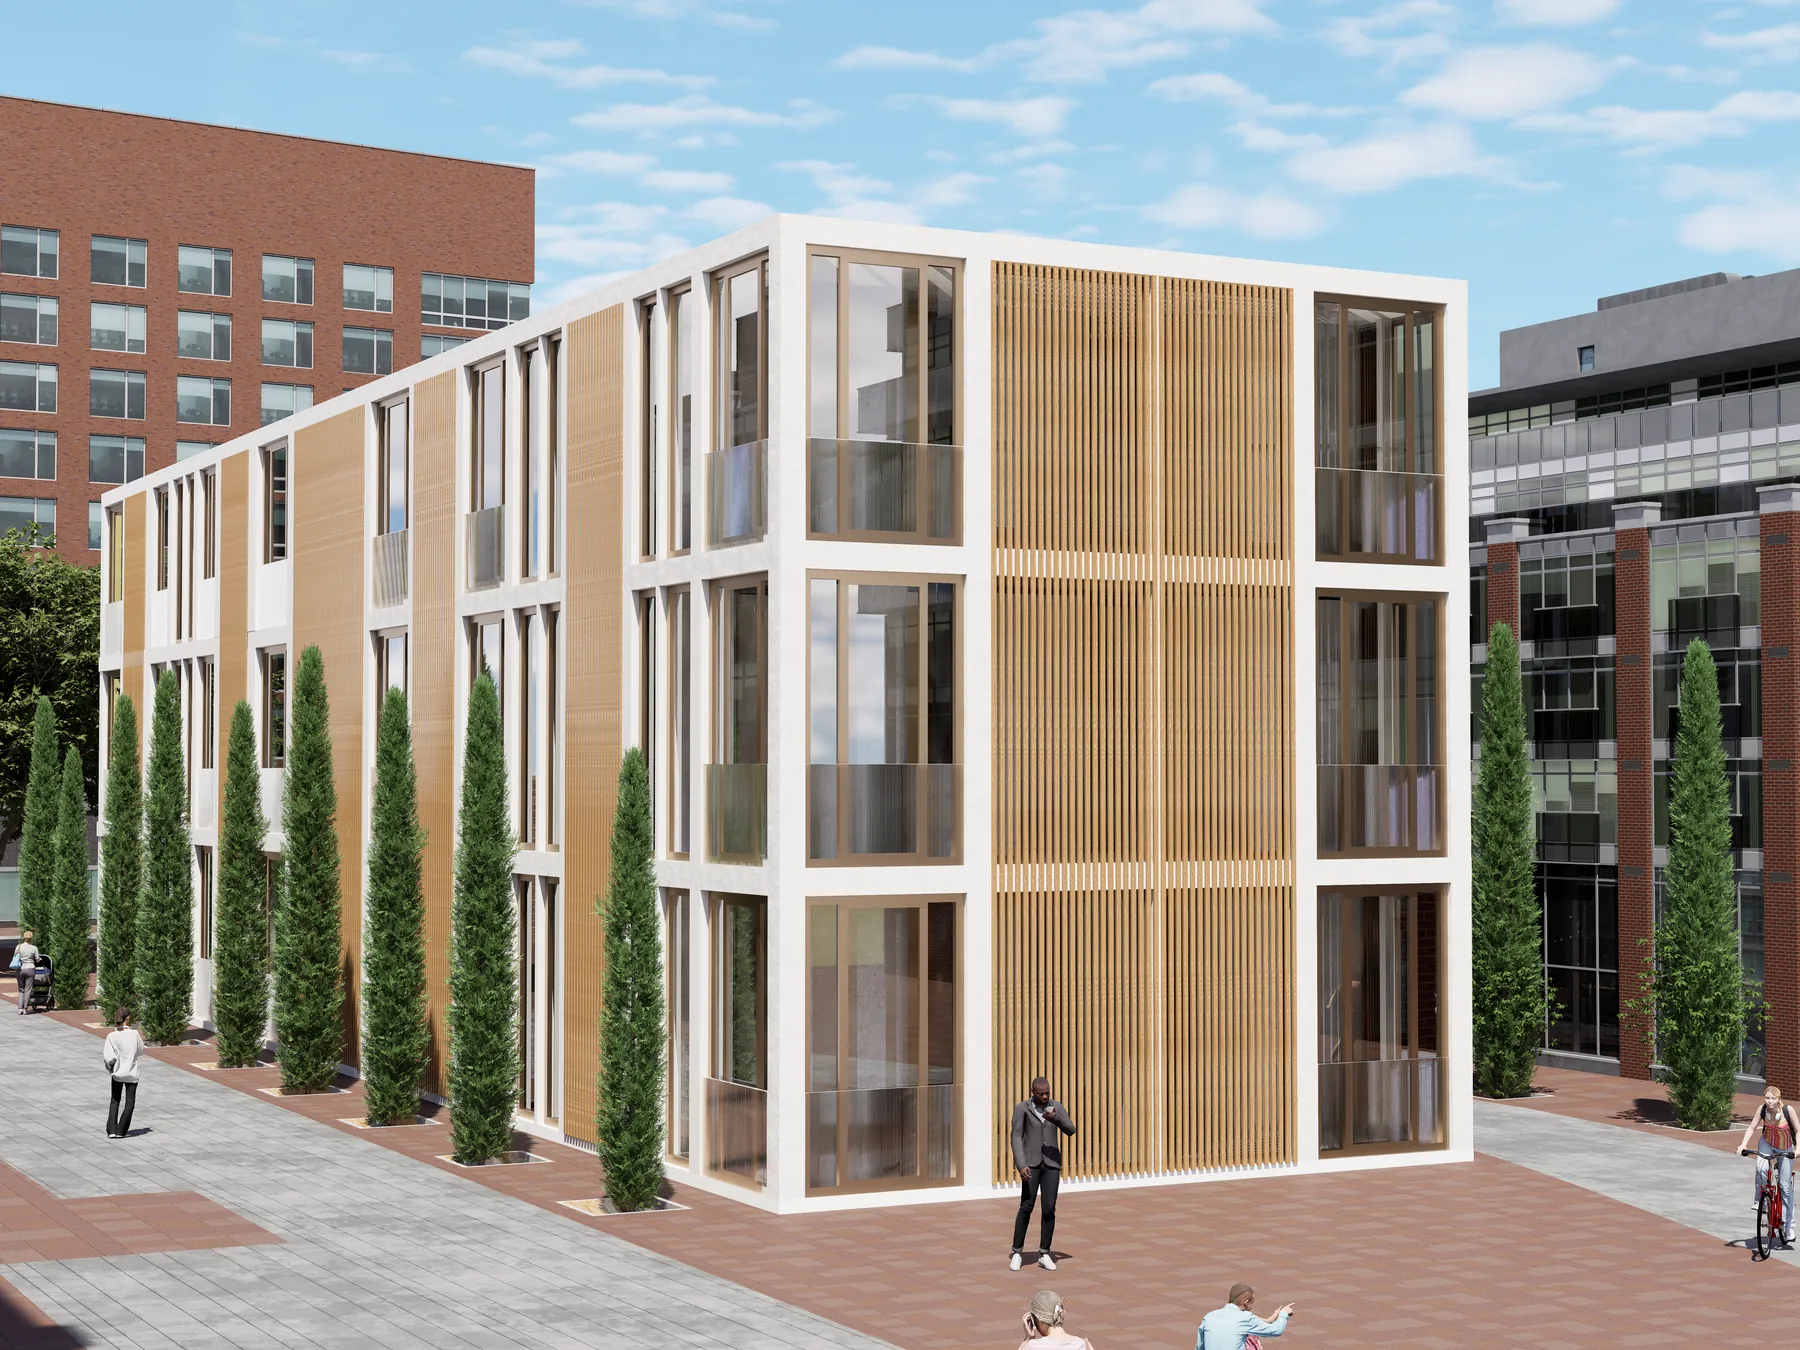 Fig. 01
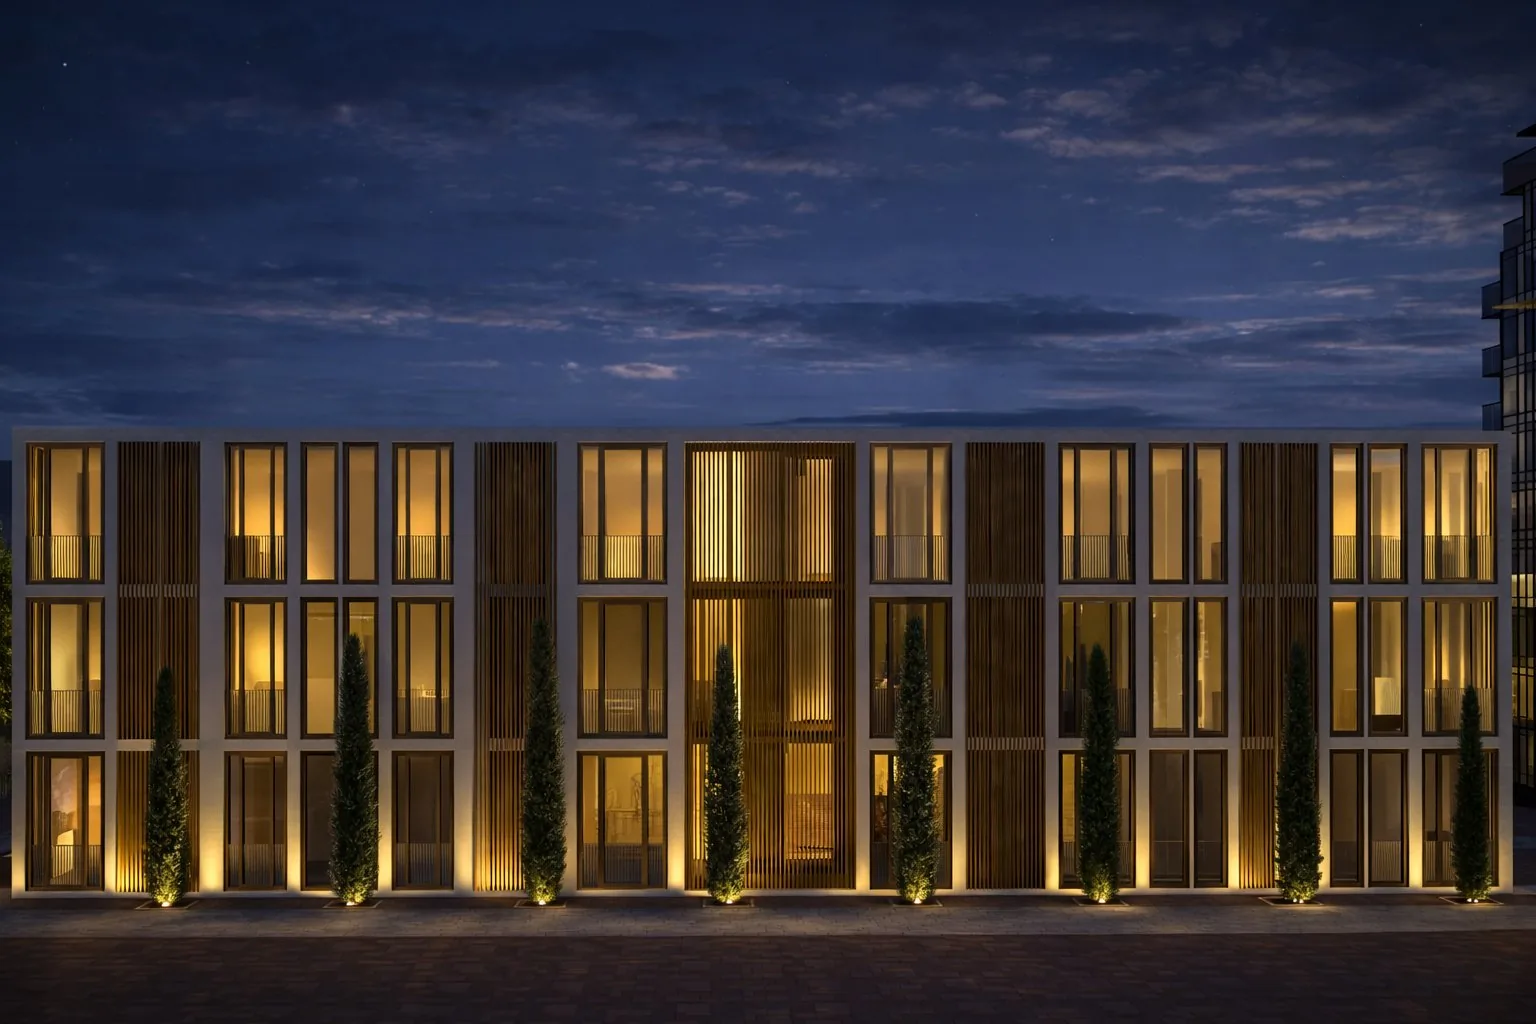 Fig. 02
Fig. 03
Fig. 02
Fig. 03