I'm studying architecture and interior design at Universidad Europea de Madrid.
My projects tend to start as a question rather than a plan — how does a building
breathe, how does a facade hold light, what does a city do on a planet that
doesn't have weather yet.
Two of these are finished and documented. The other four are still drawings, and I've said so.
A-201Speculative · New Madrid, Mars · 2120
Documented
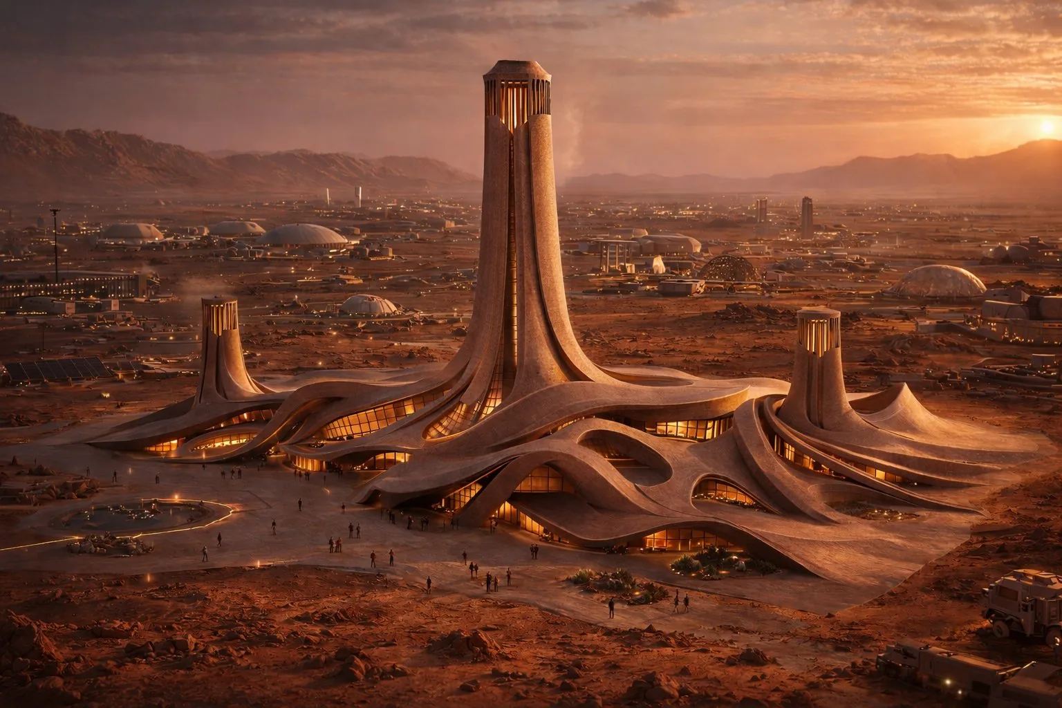
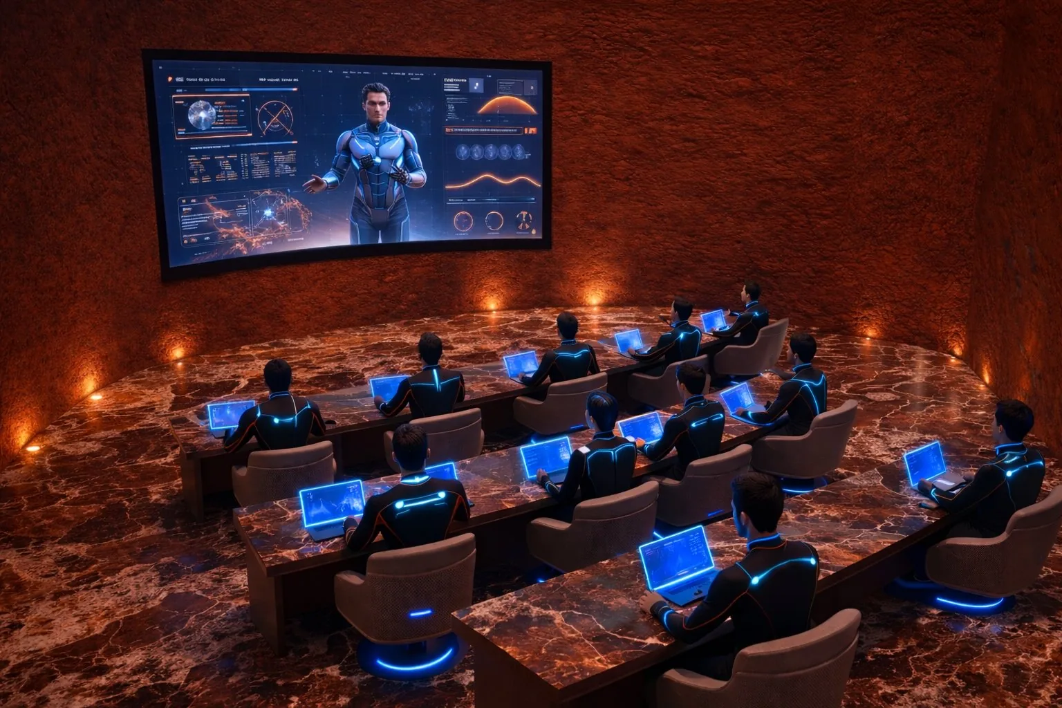
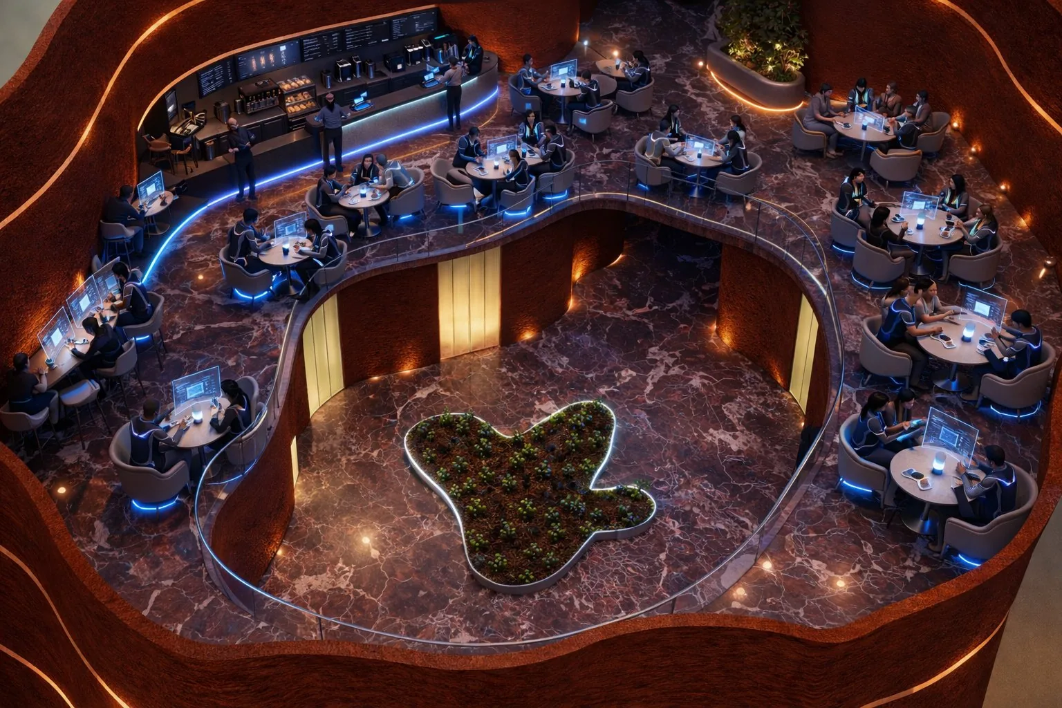
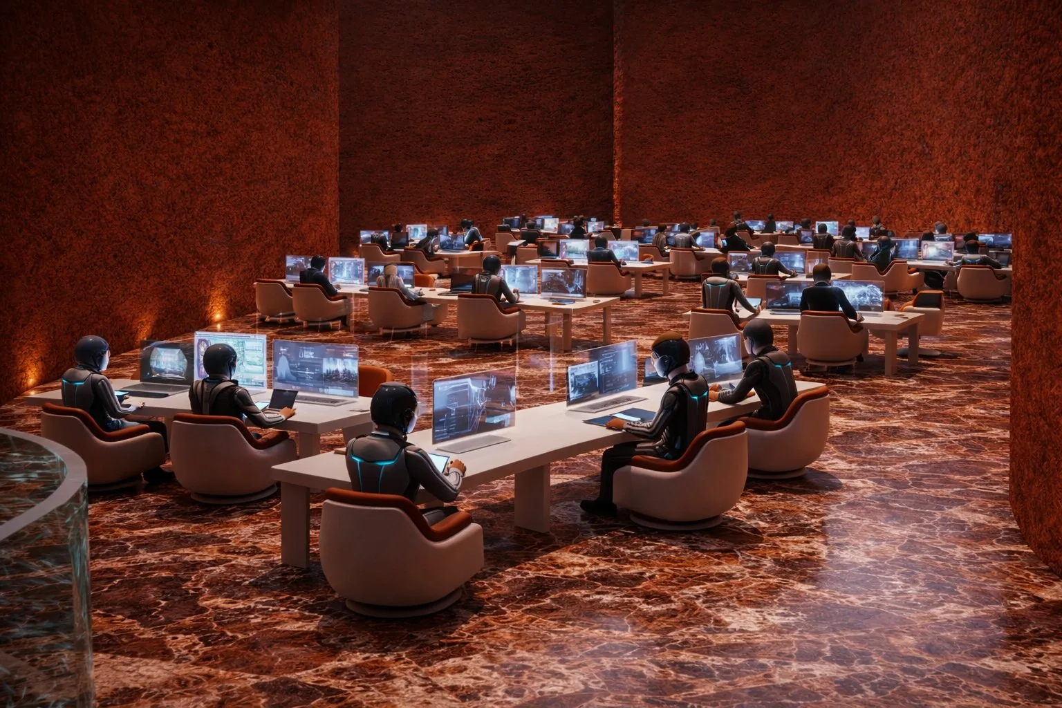
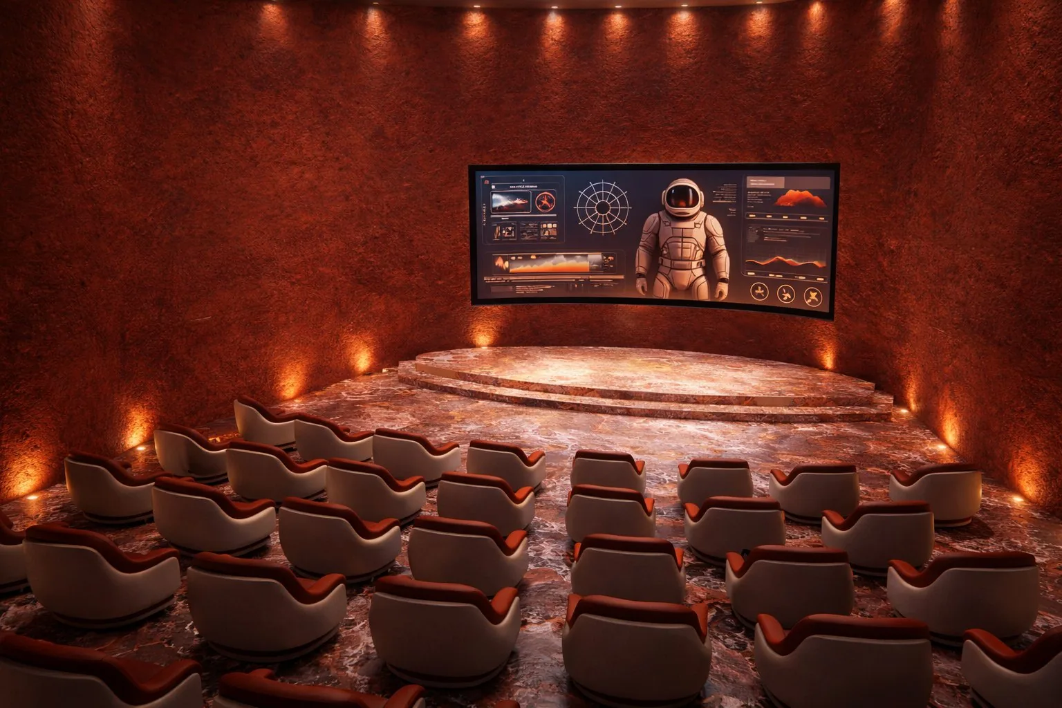
CFAM — 2120 · Centro de Formación Arquitectónica Marciana
SpeculativeAI-assistedConceptBadgir
An architecture school on Mars in 2120, in New Madrid, capital of the Red Horizon Federation.
The building comes out of the ground as one continuous form, anchored by three atmospheric
towers that are really Persian badgirs with a harder job — regulating air, temperature and
oxygen inside a sealed enclosure. Designed with Rocío Aparicio.
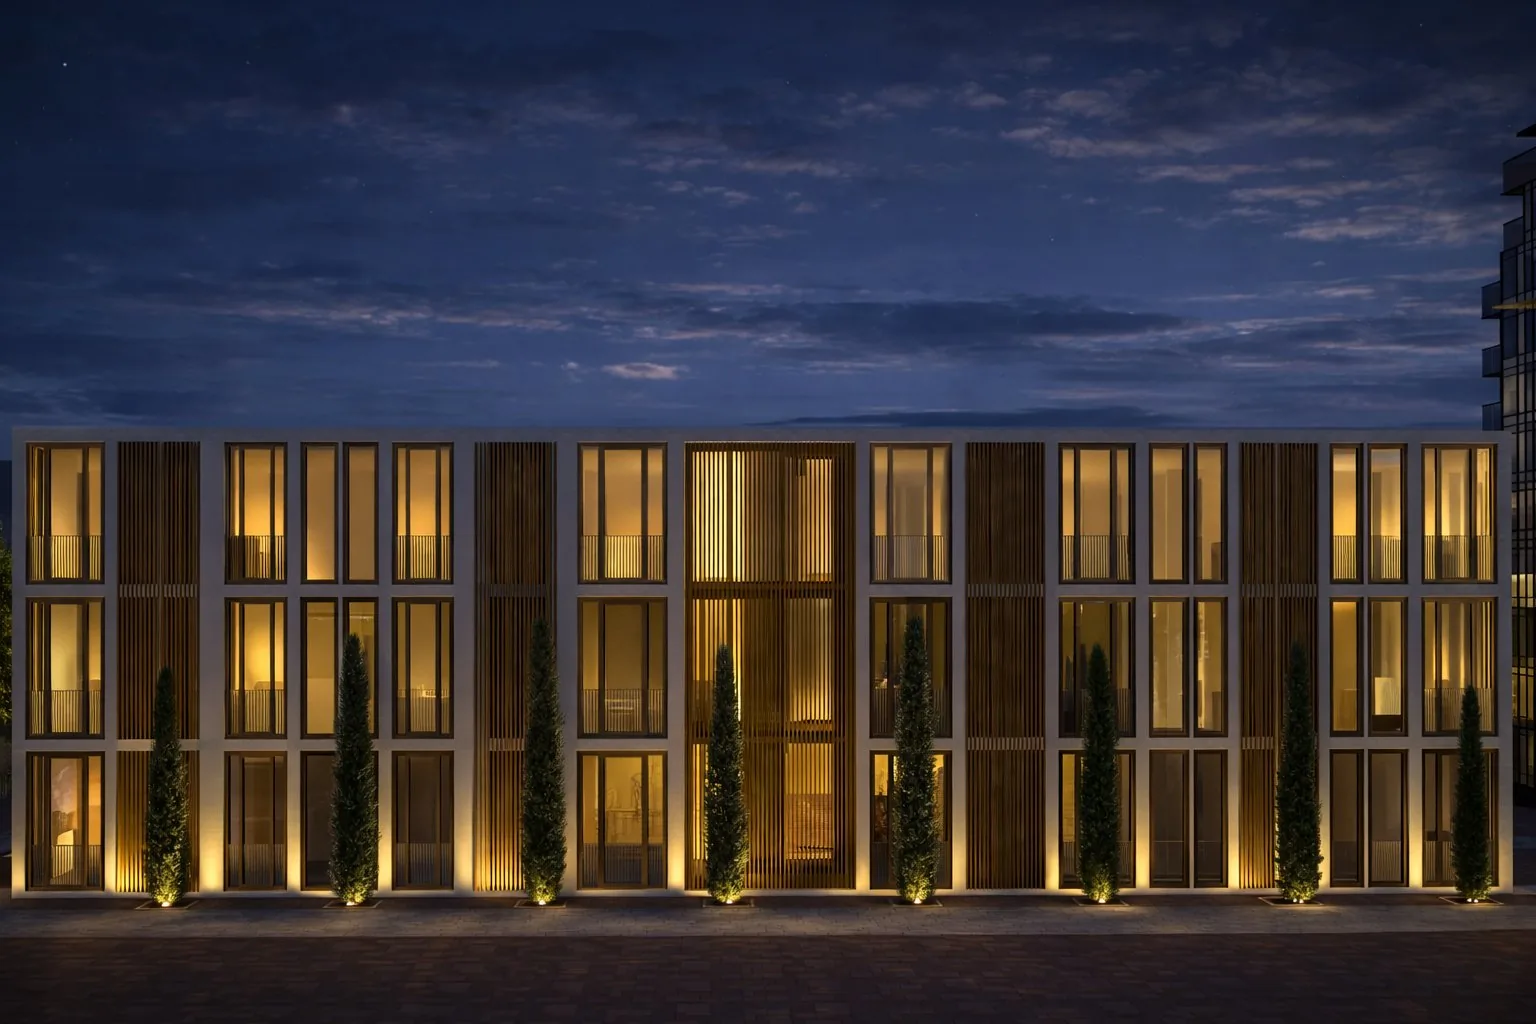
A modular facade in Alcorcón, built on the rhythm of its openings and a screen of
vertical wooden slats. The slats do the real work — they let the light in on the
building's terms rather than the sun's.
A pavilion designed around how sound moves rather than how people do. The renders turn
acoustic behaviour into material — perforated concrete, stretched fabric, and a sheet
of water that refuses to move.
Rev 2024still being drawn
A-204Yazd · IR
Badgir elevation — study
Yazd Fragment — desert archive
HeritageAdaptive reuse
An archive building that borrows its cooling from the wind towers a few streets away.
Passive first, mechanical only where the passive runs out — which in Yazd is later
than most people assume.
Rev 2024still being drawn
A-205Research
Latent space — diagram
Corpus — machine visions of space
AI-assistedResearch
Using generated spatial imagery as design input, and being honest about what that does to
authorship. The interesting part isn't what the model produces — it's what you decide to keep.
Rev 2026in progress
A-206Material study
Warp / weft — pattern
Weave — from fabric to form
TextileMaterial
Warp, weft, density — the logic of cloth pushed into structure. This one comes straight
out of designing industrial fabric at Roco Textile in Yazd, which turns out to have been
structural engineering with softer consequences.
Rev 2024still being drawn
02AboutYazd → Madrid
How I work
Architecture is a practice of seeing at least as much as a
practice of building — an argument about how the world
could be otherwise.
I'm on a double degree in architecture and interior design at
Universidad Europea de Madrid. The work sits where concept, computation and
visual storytelling overlap.
I use AI as a collaborator, not a shortcut — a way to generate spatial
intuitions quickly and test atmospheric hunches before committing to them. Rhino,
Grasshopper, Enscape, D5 and the Adobe suite are the daily tools; the AI is the one
that argues back.
Before architecture I worked in the Khan Bazaar in Yazd and designed
fabric at Roco Textile. Early lessons in craft, in value, and in how completely people
judge an object before they ever touch it. That sensibility travels.
Instruments
ModelingRhino · Grasshopper · AutoCAD
RenderingD5 · Enscape · AI tools
LayoutAdobe suite
LanguagesEN · ES · FA
Also buildssoftware →
↑ the last row explains the other half of this site
03ContactIssued for review
Get in touch
Collaborations, internships, visualization commissions and presentation design —
for studios in Europe and the Middle East. If a project needs concept, atmosphere,
and someone who will actually draw it, write to me.