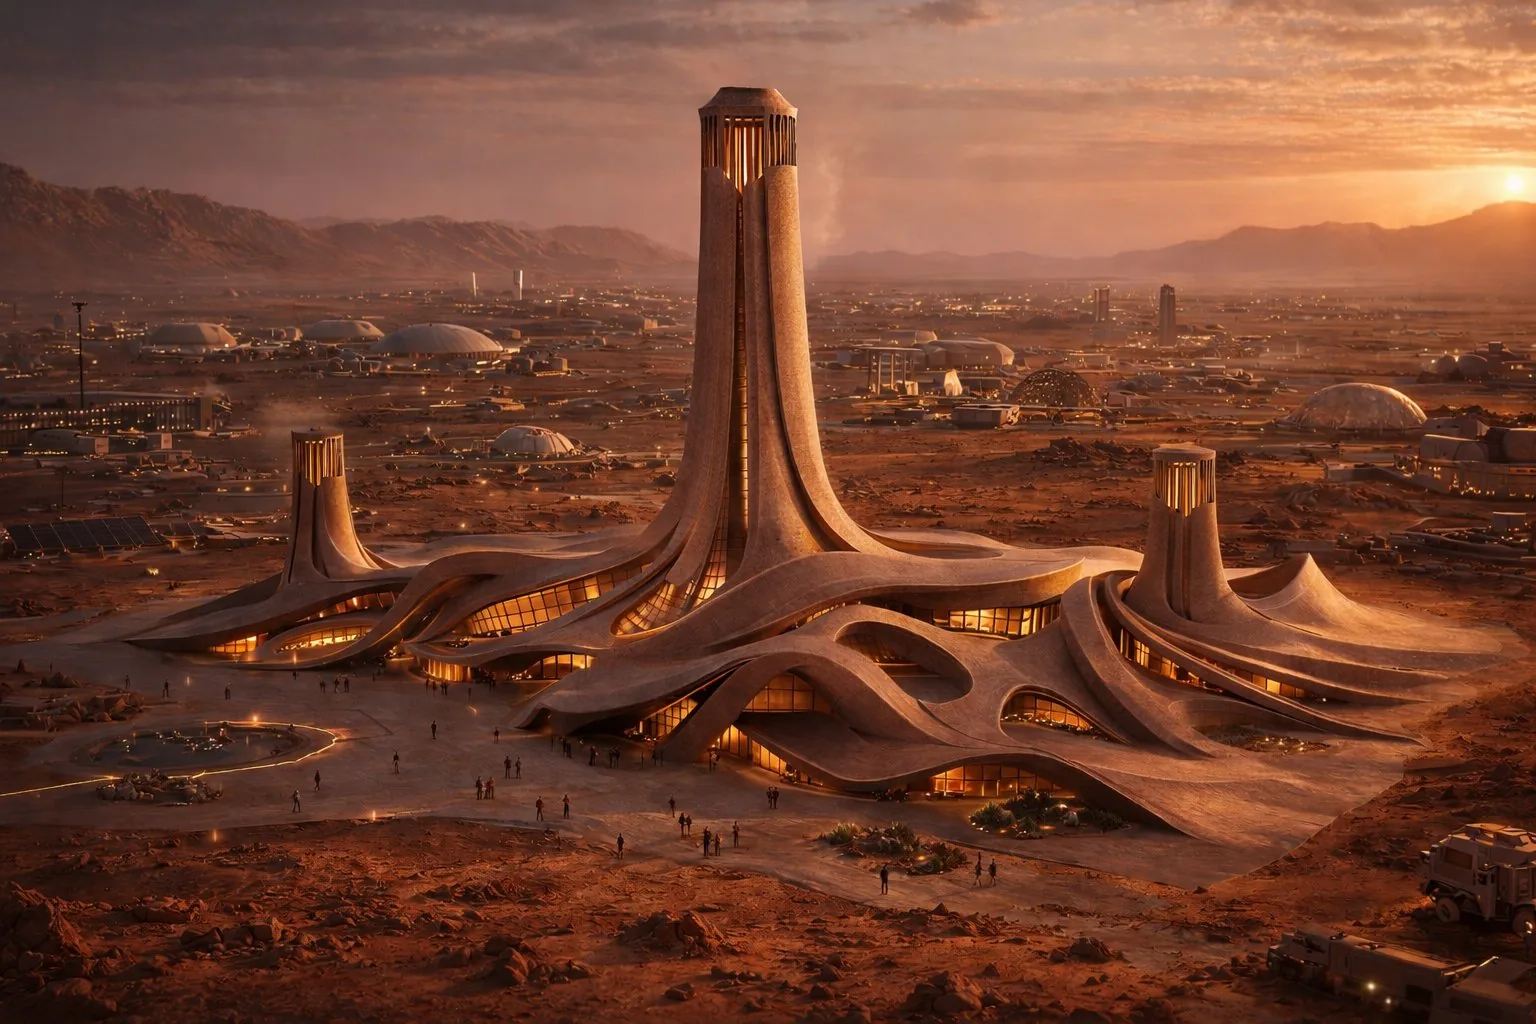
How does architecture breathe on a planet with almost no atmosphere? We answered with a lung and three Persian wind towers.
The design began with one question: how does architecture breathe on a planet with almost no atmosphere? Inspired by the human lung and by Persian wind towers, CFAM-2120 puts several millennia of desert building sense to work on a world that has never had weather.
From the organic geometry of the human lung and the functional elegance of the Persian badgir, we looked for a form that is alive and structural at the same time. The building has to breathe — managing air, temperature and oxygen inside a sealed Martian enclosure.
Before any render, the design was worked out in hand-sculpted models. Wet concrete and fabric simulated the fluid, geological way the structure emerges from the regolith — three towers rising like old rock out of a draped, undulating base.
Four levels. Level −1 holds laboratories and research workshops. The ground floor has the main entrance under the central tower, a conference hall and classrooms. The first floor is entirely teaching. The top floor is public space and faculty offices — where academia meets governance.
At the heart of it stand three towers descended from the badgir. The central one rises about 50 m, flanked by two of 25–30 m. Reinterpreted for Mars, they capture, filter and redistribute air — regulating temperature, ventilation and oxygen generation across the complex.
A continuous structure rises out of the Martian surface, forming the building's fluid geometry through curved load-bearing elements that channel forces back into the ground. Lower gravity allows lighter, more expressive structures — modular systems cast from locally produced regolith concrete.
Two strategies were tested. Martian concrete — 3D printed on site from Martian soil, structurally strong and visually part of the landscape. And an advanced metal structure — a light modular frame prefabricated on Earth and assembled on Mars, for speed and future expansion.
The geometry comes out of the Martian surface as one continuous, fluid form — like fabric unfolding over the terrain. The organic language lets the building sit in the landscape as though it grew there.
The branching, pneumatic structure of the human lung gave the building its continuous geometry — a form that expands and filters, running biological logic through an architectural body.
Persian wind catchers, reinterpreted as atmospheric machinery. The three towers become thermal regulators, air circulators and oxygen generators — desert knowledge given a harder problem.
Using the surface of Mars itself as the building material closes the loop between site and structure. The building is not shipped to Mars; it is made out of it.
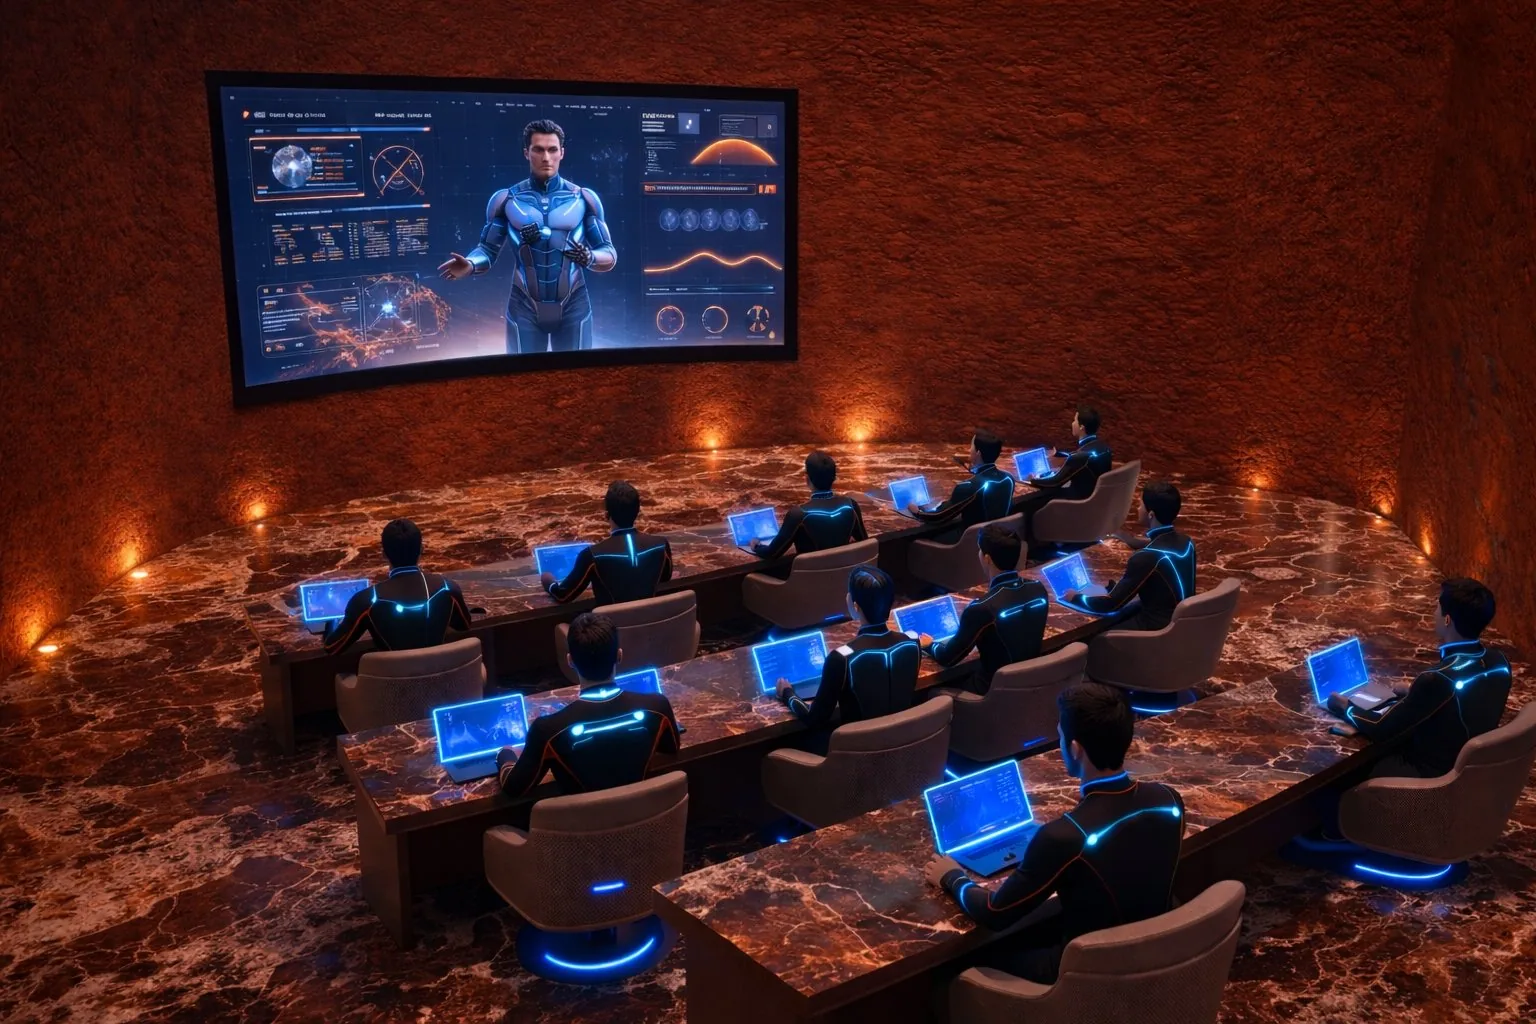 Fig. 01
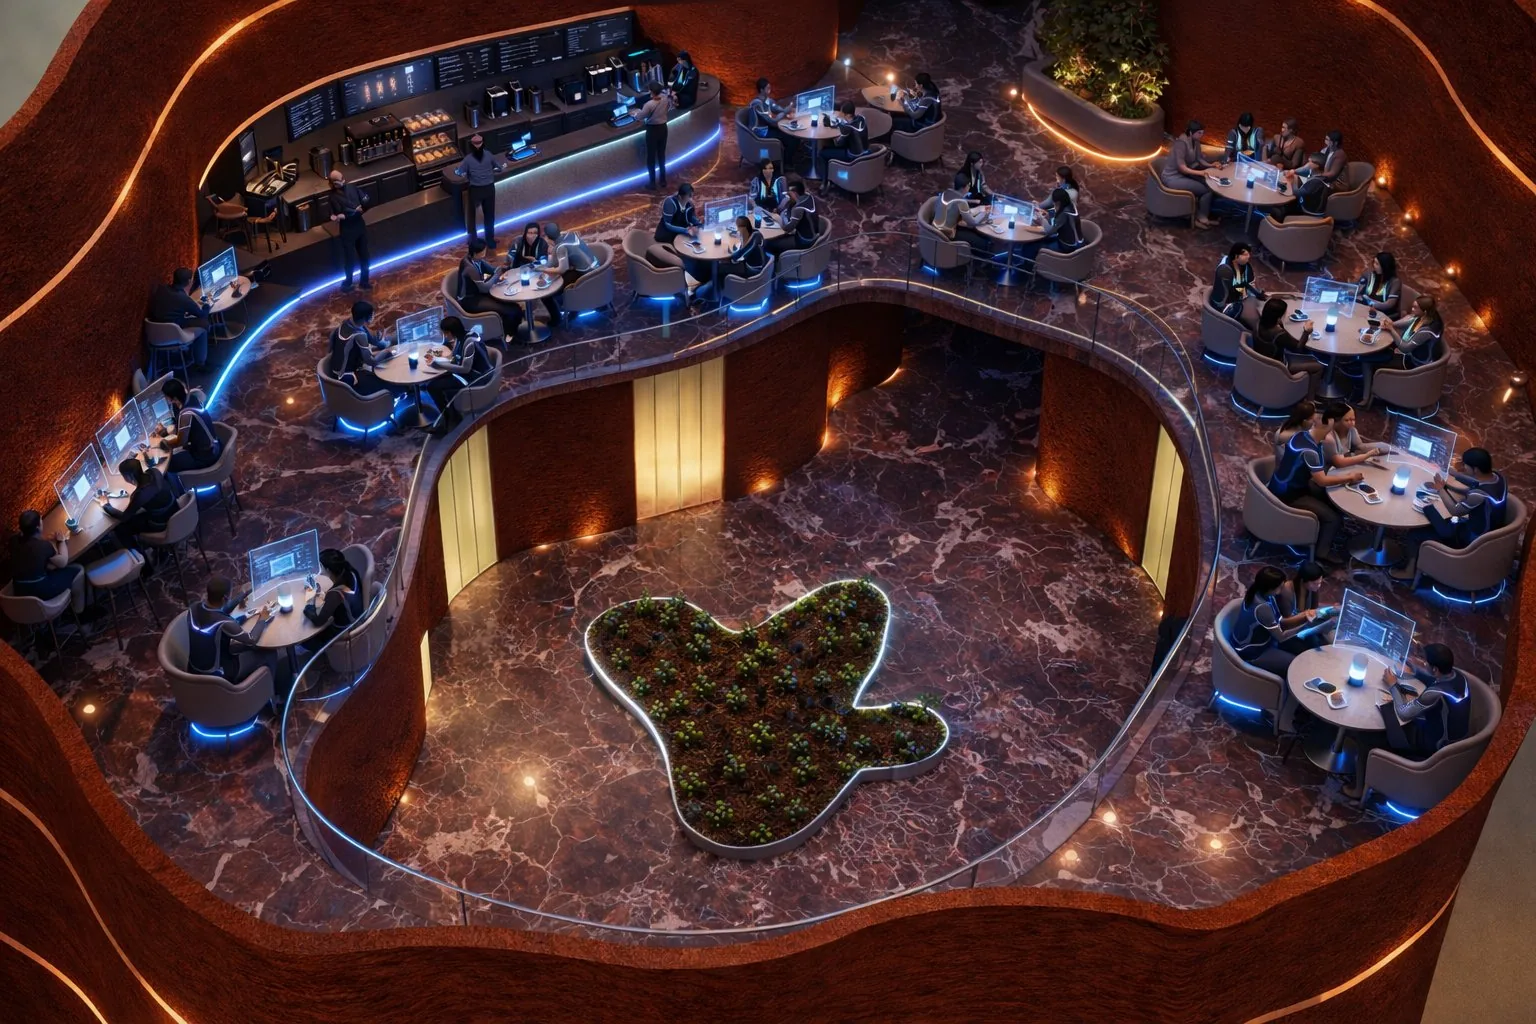 Fig. 02
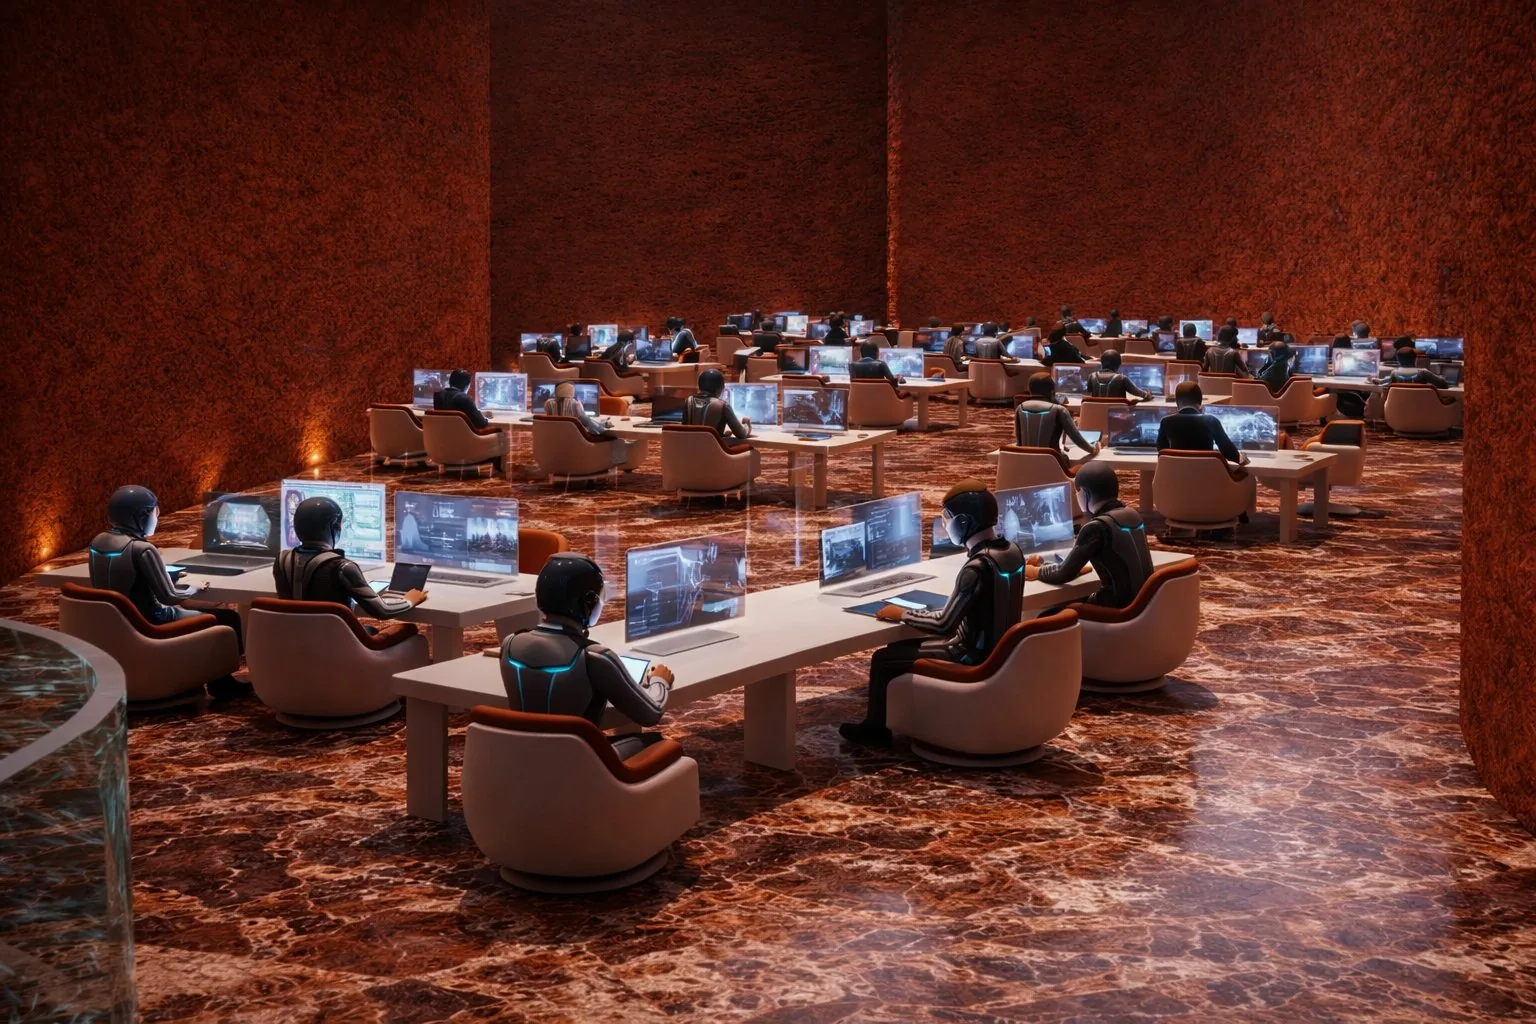 Fig. 03
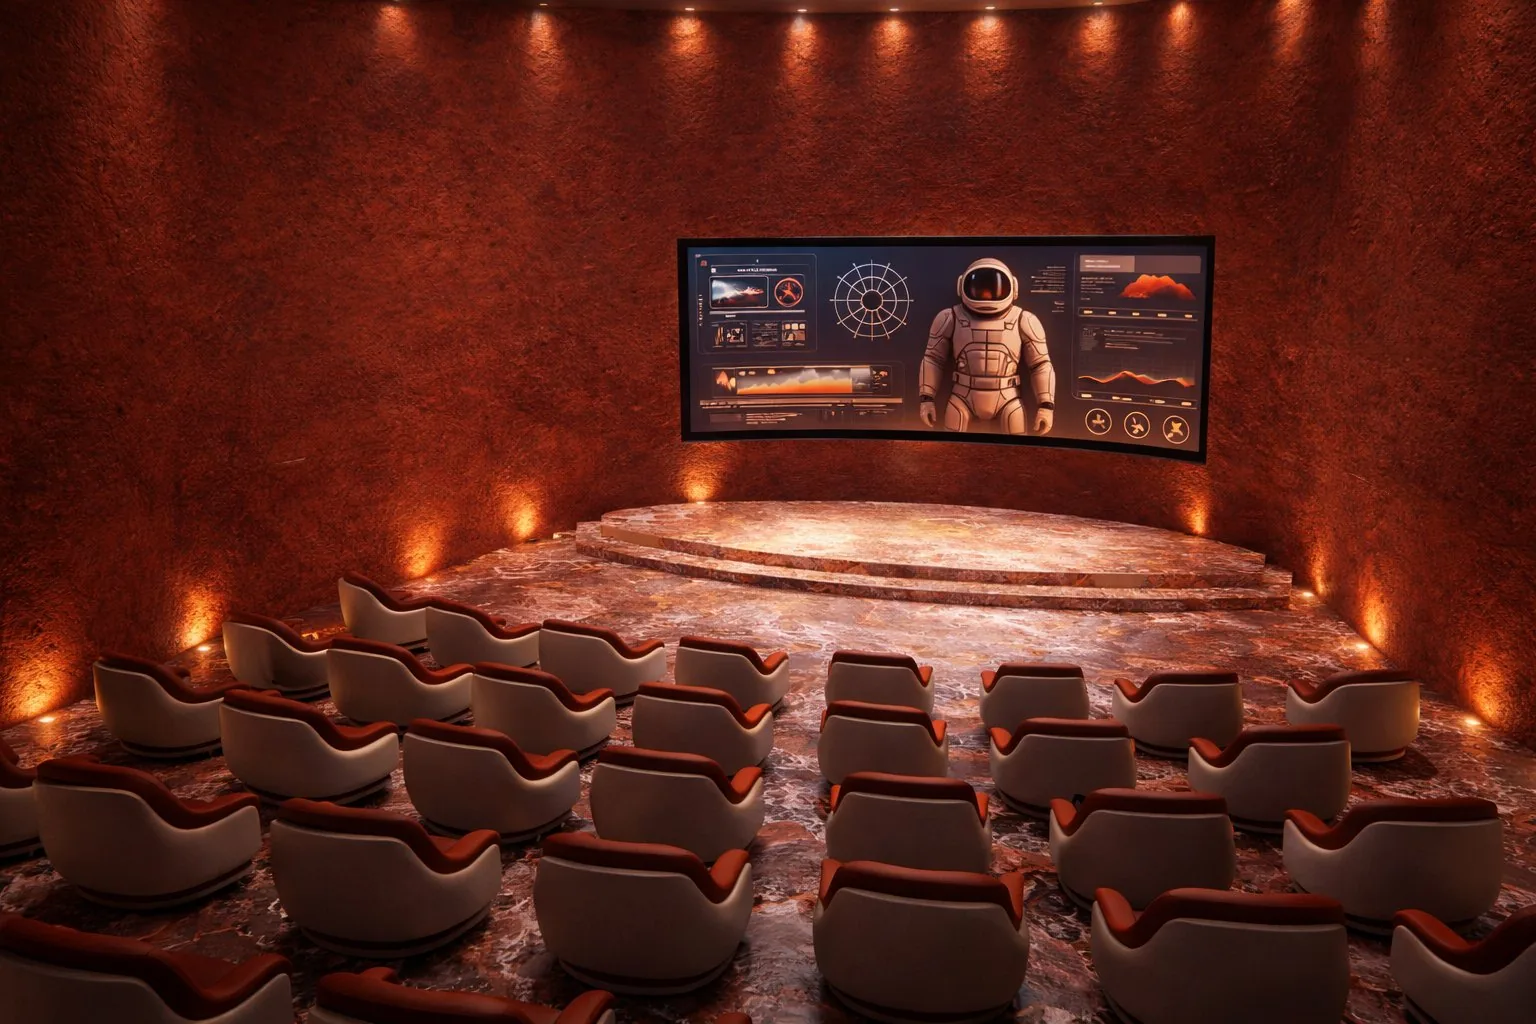 Fig. 04
Working in environmental adaptation and organic architectural form. Her research into biomorphic structure and desert building traditions is the conceptual spine of CFAM-2120.
Brought the badgir. Translated the wind tower systems he grew up around in Yazd into the atmospheric infrastructure the Martian context demanded — same principle, thinner air.
In the late 21st century, global conflict and extreme climate change pushed humanity to look past Earth. The Proyecto Nuevo Hogar — an international effort — settled on Mars. Over decades of missions, temporary bases turned into cities, and New Madrid became the political, scientific and technological capital of the Red Horizon Federation.
CFAM-2120 exists because Mars needed architectural knowledge of its own — new solutions, new materials, and a different way of understanding what structure owes to territory on a planet nobody is from.